Skip To Content

8625 Fancy Finch Drive , #102

Tampa, FL 33614
  • $110,000
  • STATUS: Active
  • ON SITE: 18 Days
  • MLS #: TB8559093
UPDATED: 164 min ago
$110,000
  • 1
    BEDS
  • 0.01
    ACRES
  • 1
    BATHS
  • 0
    1/2 BATHS
  • 581
    SQFT
  • $189
    $/SQFT
Type:
Condo
Built:
1988
County:
Area:

School Information

Elementary School:
Middle School:
High School:

Description

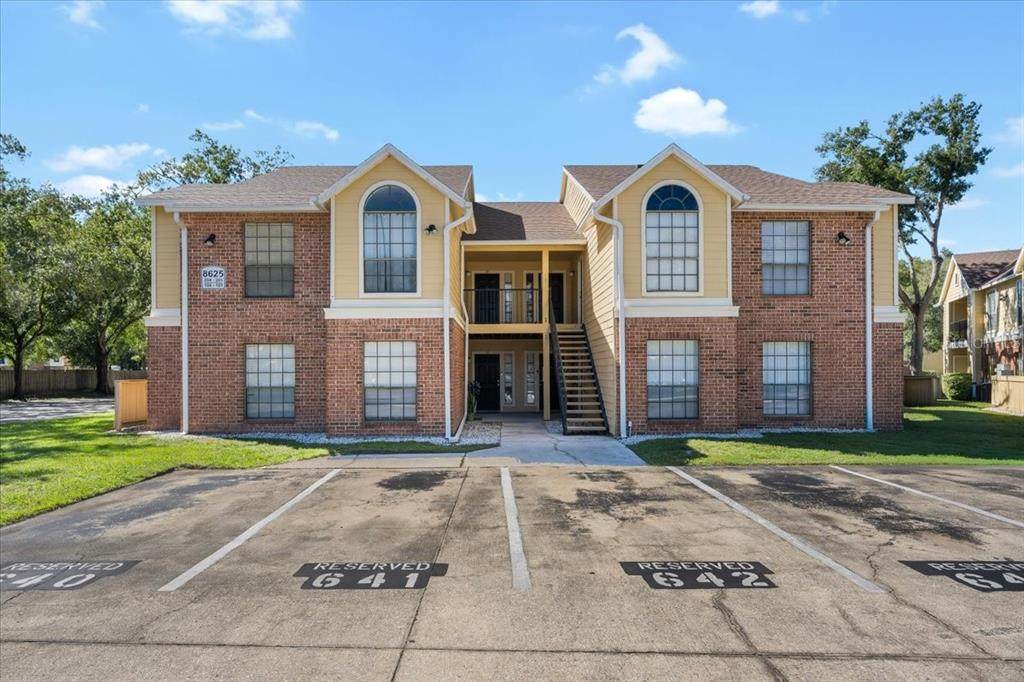
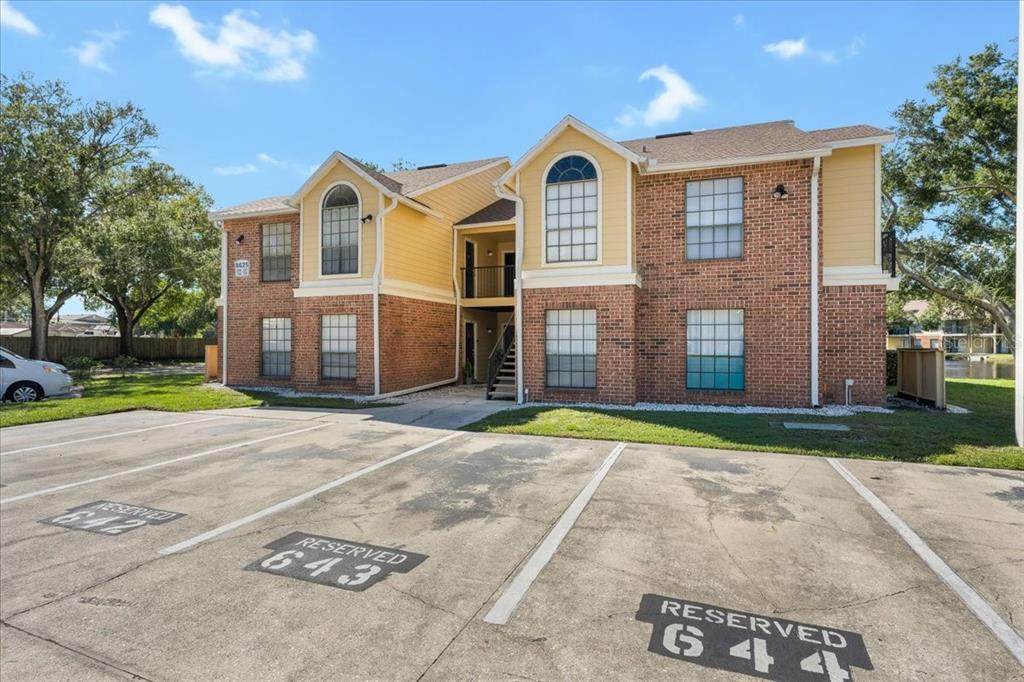
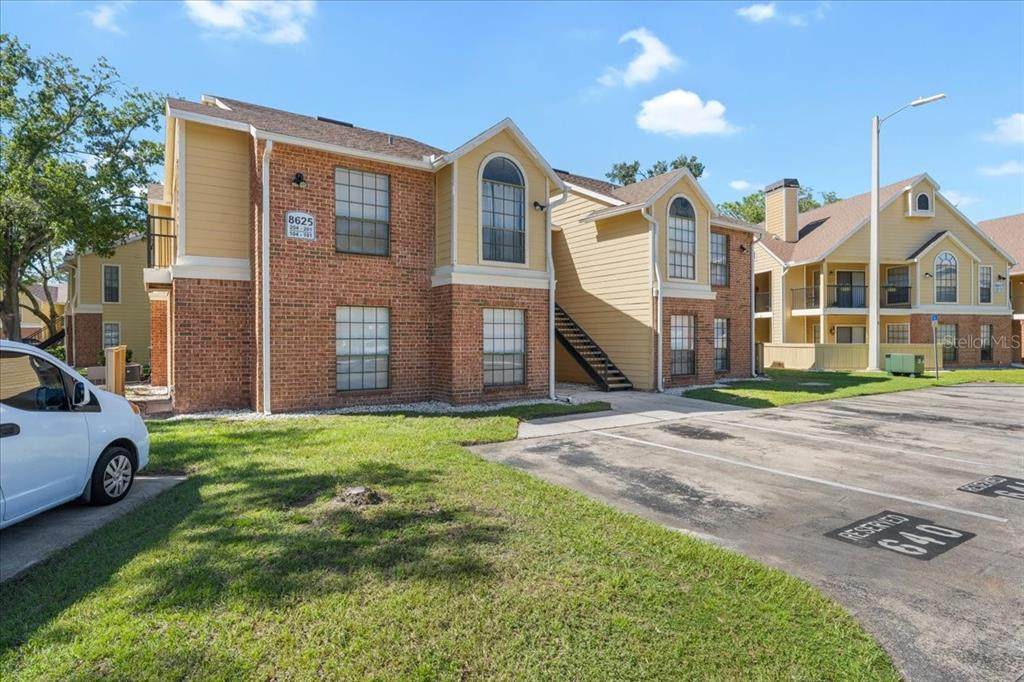
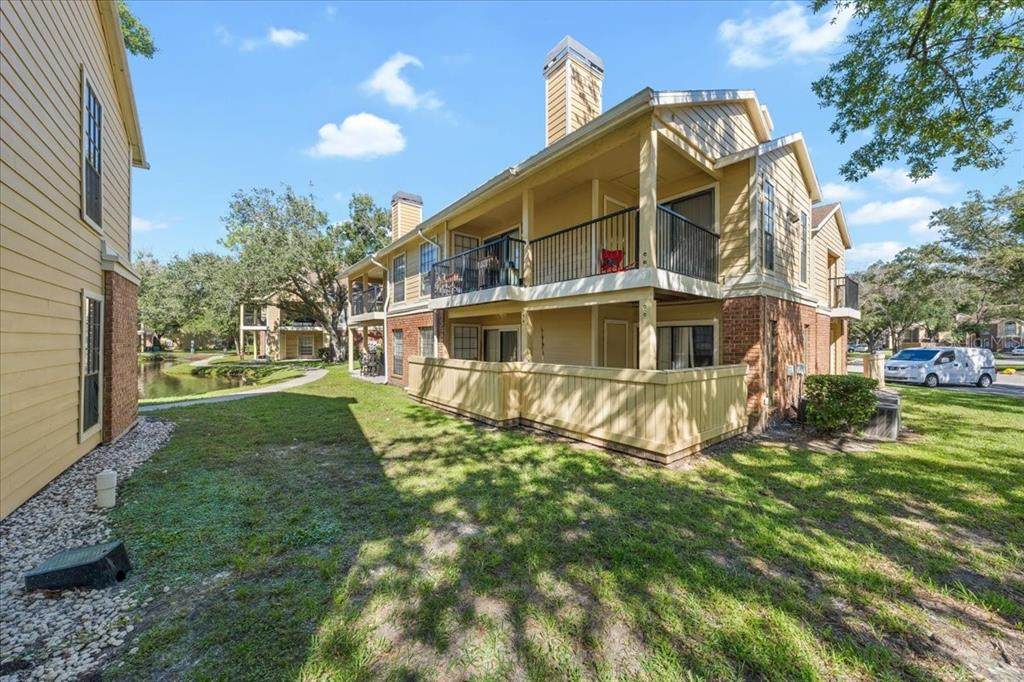
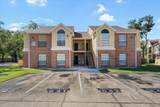
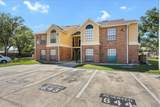
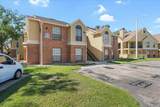
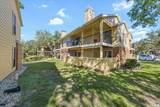
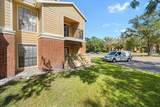
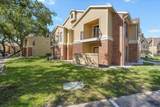
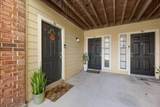
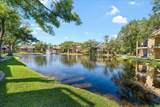
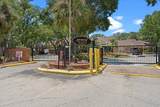
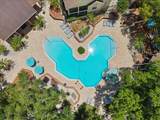
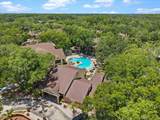
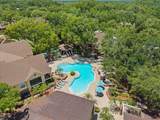
Welcome to The Grand Reserve, a gated community offering resort-style amenities and convenient access to shopping, dining, major highways, downtown Tampa, the airport, and more. This 1-bedroom, 1-bath condo offers 581 square feet of living space, a separate dining area, a spacious walk-in closet, and a private back patio. Community amenities include a pool and spa, clubhouse, fitness center, tennis courts, gazebo, grilling area, and walking paths. The condo is leased for $1,195 per month through April 30, 2027. Buyer must honor the existing lease unless a different arrangement is mutually agreed upon by the buyer and tenant.

Monthly Payment Calculator


© 2026 My Florida Regional MLS DBA Stellar MLS. All rights reserved. All listings displayed pursuant to IDX. All listing information is deemed reliable but not guaranteed and should be independently verified through personal inspection by appropriate professionals. Listings displayed on this website may be subject to prior sale or removal from sale; availability of any listing should always be independently verified. Listing information is provided for consumers personal, non-commercial use, solely to identify potential properties for potential purchase; all other use is strictly prohibited and may violate relevant federal and state law. Data last updated 2026-11-10T23:43:29.653.
www.hometownrealtyfla.com/homes/182958031
Print Image

8625 Fancy Finch Drive , #102 Tampa, FL 33614

  • Price: $110,000
  • Status: Active
  • On Site: 18 Days
  • Updated: 164 min ago
  • MLS #: TB8559093
1
Beds
1
Baths
0
½ Baths
0.01
Acres
581
SQFT
$189
$/SQFT
1988
Built
Neighborhood:
Grand Reserve Condos At Tampa
County:
Hillsborough
Area:
Tampa
Elementary School:
Crestwood-Hb
Middle School:
Pierce-Hb
High School:
Leto-Hb
Property Description
Welcome to The Grand Reserve, a gated community offering resort-style amenities and convenient access to shopping, dining, major highways, downtown Tampa, the airport, and more. This 1-bedroom, 1-bath condo offers 581 square feet of living space, a separate dining area, a spacious walk-in closet, and a private back patio. Community amenities include a pool and spa, clubhouse, fitness center, tennis courts, gazebo, grilling area, and walking paths. The condo is leased for $1,195 per month through April 30, 2027. Buyer must honor the existing lease unless a different arrangement is mutually agreed upon by the buyer and tenant.
Exterior Features

Carport Spaces 0 Carport Yn No Construction Materials Brick Covered Spaces 0 Direction Faces East Exterior Features None Foundation Details Slab Lot Features City LotNear Public Transit Parking Features None Pool Private Yn No Road Surface Type Asphalt Roof Shingle Water Access Yn No Water Extras Yn No Water View Yn No Waterfront Yn No

Interior Features

Appliances Electric Water HeaterRangeRefrigerator Building Area Total 641 Building Elevator Yn No Cooling Central Air Cooling YN Yes Fireplace Yn No Flooring CarpetCeramic Tile Furnished Unfurnished Heating CentralElectric Heating YN Yes Interior Features Ceiling Fan(s) Laundry Features Common Area Levels One Rooms Kitchen Primary Bedroom (Built-in Closet) Living Room Primary Bathroom Sewer Public Sewer Stories Total 2 Water Source Public Window Features Blinds

Property Features

Additional Lease Restrictions Buyer to confirm restrictions with the association. Additional Parcels YN No Approval Process Lease term must be 6–12 months. Applicationbackground checkand fees are required. Submit IDvehicle registrationand signed lease with the application. no pets. Buyer to confirm current process with the Grand Reserve Condominium Association. Association Approval Required Yn Yes Association Fee 376 Association Fee Frequency Monthly Association Fee Includes Community PoolMaintenance StructureMaintenance Grounds Association Fee Monthly Amount 376 Association Fee Requirement Required Association Montly Maint Amt Add To Hoa 0 Association Yn Yes Building Name Number 4211 Cdd Yn No Community Features Pool Condo Land Included Yn No Days Notice To Tenant If Not Ren 30 days Down Payment Resource Yes Flood Zone Code X Floor Number 1 Garage Yn No Homestead Yn No Lease Considered YN Yes Lease Restrictions YN Yes Listing Terms CashConventional Max Pet Weight 60 Minimum Lease 6 Months Month To Month Or Weekly Yn No New Construction Yn No Number Of Pets 2 Occupant Type Tenant Ownership Fee Simple Pet Restrictions Pets allowed with ownersnot tenants and subject to community rules and approval. Buyer is responsible for confirming pet restrictions directly with the association. Pets Allowed Yes Property Sub Type Condominium Realtor Info As-Is Security Features Smoke Detector(s) Senior Community Yn No Special Listing Conditions None Sw Subdiv Community Name Not Applicable Tax Annual Amount 1631 Total Annual Fees 4512 Total Monthly Fees 376 Utilities BB/HS Internet AvailableCable AvailableElectricity ConnectedPublic Yrs Of Owner Prior To Leasing Re No Zoning PD-H


Listing information © 2026 My Florida Regional MLS DBA Stellar MLS..
Listing provided courtesy of CHARLES RUTENBERG REALTY INC: 727-538-9200.


© 2026 My Florida Regional MLS DBA Stellar MLS. All rights reserved. All listings displayed pursuant to IDX. All listing information is deemed reliable but not guaranteed and should be independently verified through personal inspection by appropriate professionals. Listings displayed on this website may be subject to prior sale or removal from sale; availability of any listing should always be independently verified. Listing information is provided for consumers personal, non-commercial use, solely to identify potential properties for potential purchase; all other use is strictly prohibited and may violate relevant federal and state law. Data last updated 2026-11-10T23:43:29.653.
 
https://bt-photos.global.ssl.fastly.net/mfr/orig_boomver_1_TB8559093-2.jpg https://bt-photos.global.ssl.fastly.net/mfr/orig_boomver_1_TB8559093-2.jpg https://bt-photos.global.ssl.fastly.net/mfr/orig_boomver_1_TB8559093-2.jpg
Logo
Hometown Realty Group Inc.
125 S. Swoope Ave. STE#200
Maitland FL, 32751