


Skip To Content

2650 Countryside Boulevard , F110

Clearwater, FL 33761
  • $160,500
  • STATUS: Active
  • ON SITE: 41 Days
  • MLS #: TB8553604
UPDATED: 64 min ago
$160,500
  • 2
    BEDS
  • N/A
    ACRES
  • 2
    BATHS
  • 0
    1/2 BATHS
  • 1,110
    SQFT
  • $145
    $/SQFT
Type:
Condo
Built:
1978
County:
Area:

School Information

Elementary School:
Middle School:
High School:

Description

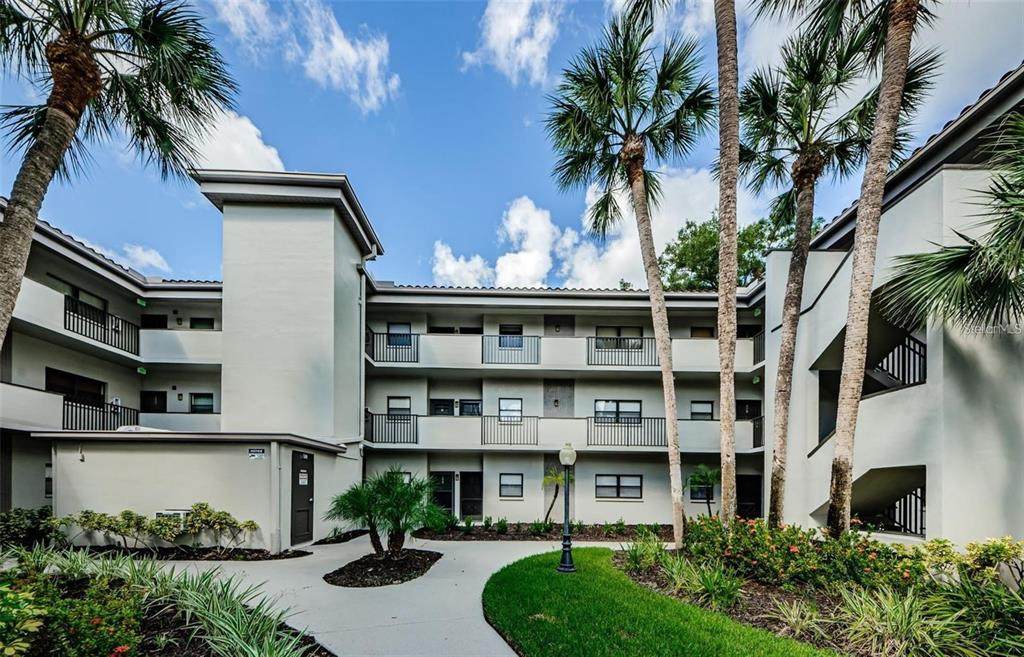
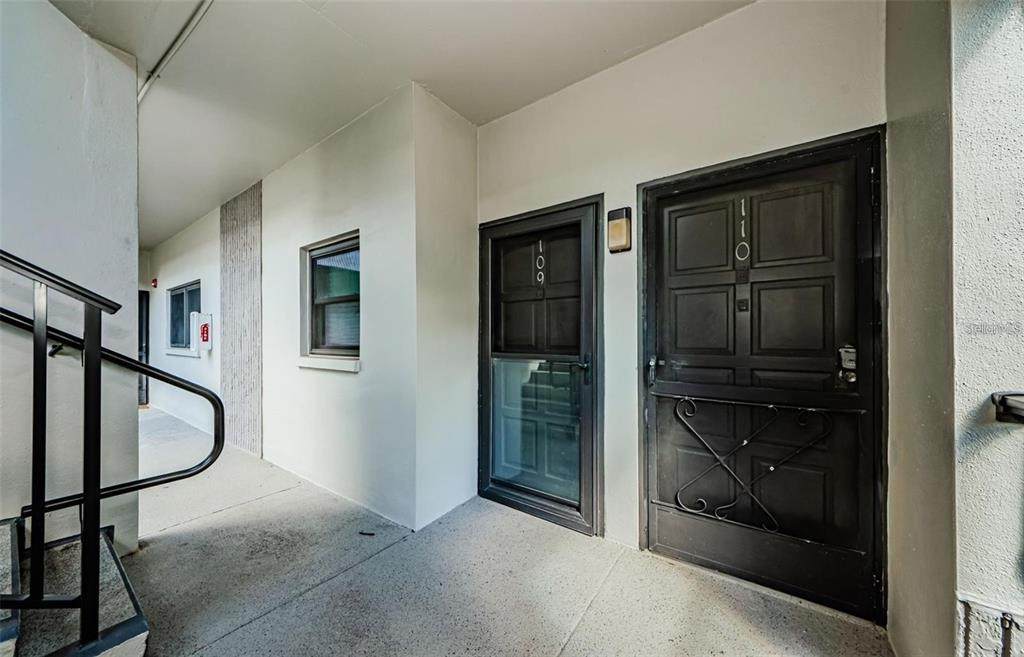
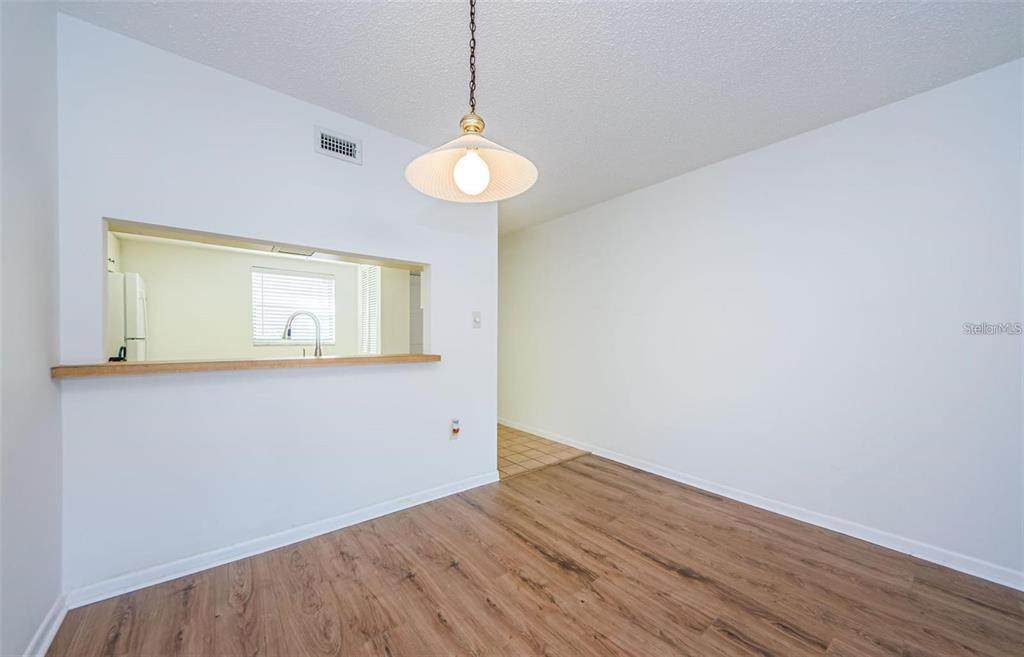
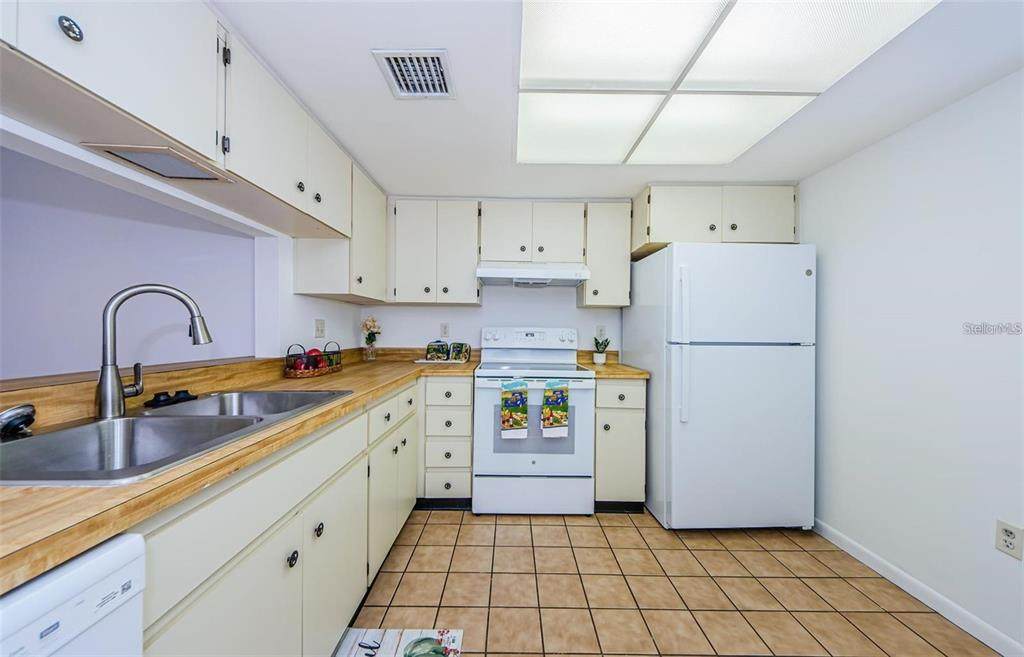
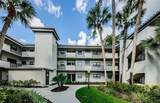
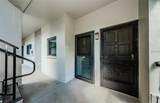
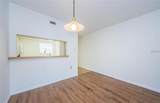
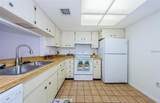
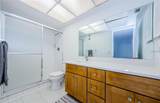
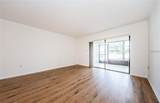
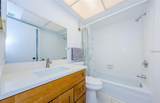
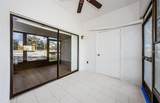
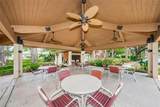
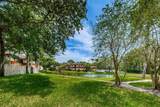
Location Location! Walk to Countryside Mall, restaurants, shoppes, fitness, busses & more. First floor, END unit 2 BR 2 BA with all New appliances including new sink/facet and garbage disposal in Kitchen along with Pantry, Breakfast Bar & Eat-in area which opens to Living Rm and Dining Rm. Recently painted, new luxury vinyl floors in Living Rm, Dining Rm, Hall and Bedrooms, along with new tile in the Lanai. Both Baths have been updated, Sliders off Master BR and Living Room lead to Screened Lanai with storage closet. Spacious Master Bedroom with a walk-in closet. Second BR has access to the hall bath. Inside Laundry Room with newer full size Washer/Dryer. Reserved Parking space right in front with plenty of visitor spaces. NOT 55+. The association recently updated the buildings with new exterior paint, new roof, sidewalks sealed & new railings, along with painted front doors and landscaping.. No flood zone. The HOA reserves are FULLY FUNDED and all milestone inspections are up to date with NO anticipated assessments. This lovely Community has a Clubhouse, Pool, Walking Trails with ponds and gorgeous views. DON'T WAIT MAKE OFFER NOW!

Monthly Payment Calculator


© 2026 My Florida Regional MLS DBA Stellar MLS. All rights reserved. All listings displayed pursuant to IDX. All listing information is deemed reliable but not guaranteed and should be independently verified through personal inspection by appropriate professionals. Listings displayed on this website may be subject to prior sale or removal from sale; availability of any listing should always be independently verified. Listing information is provided for consumers personal, non-commercial use, solely to identify potential properties for potential purchase; all other use is strictly prohibited and may violate relevant federal and state law. Data last updated 2026-11-12T19:45:07.527.
www.hometownrealtyfla.com/homes/181690269
Print Image

2650 Countryside Boulevard , F110 Clearwater, FL 33761

  • Price: $160,500
  • Status: Active
  • On Site: 41 Days
  • Updated: 64 min ago
  • MLS #: TB8553604
2
Beds
2
Baths
0
½ Baths
N/A
Acres
1,110
SQFT
$145
$/SQFT
1978
Built
Neighborhood:
Rustlewood At Countryside Condo
County:
Pinellas
Area:
Clearwater
Elementary School:
Leila G Davis Elementary-PN
Middle School:
Safety Harbor Middle-Pn
High School:
Countryside High-Pn
Property Description
Location Location! Walk to Countryside Mall, restaurants, shoppes, fitness, busses & more. First floor, END unit 2 BR 2 BA with all New appliances including new sink/facet and garbage disposal in Kitchen along with Pantry, Breakfast Bar & Eat-in area which opens to Living Rm and Dining Rm. Recently painted, new luxury vinyl floors in Living Rm, Dining Rm, Hall and Bedrooms, along with new tile in the Lanai. Both Baths have been updated, Sliders off Master BR and Living Room lead to Screened Lanai with storage closet. Spacious Master Bedroom with a walk-in closet. Second BR has access to the hall bath. Inside Laundry Room with newer full size Washer/Dryer. Reserved Parking space right in front with plenty of visitor spaces. NOT 55+. The association recently updated the buildings with new exterior paint, new roof, sidewalks sealed & new railings, along with painted front doors and landscaping.. No flood zone. The HOA reserves are FULLY FUNDED and all milestone inspections are up to date with NO anticipated assessments. This lovely Community has a Clubhouse, Pool, Walking Trails with ponds and gorgeous views. DON'T WAIT MAKE OFFER NOW!
Exterior Features

Carport Yn No Construction Materials BlockStucco Direction Faces East Exterior Features Irrigation SystemRain GuttersSidewalkStorage Foundation Details Slab Lot Features Corner LotSidewalk Parking Features AssignedGuest Patio And Porch Features CoveredEnclosedPorchRear PorchScreened Pool Private Yn No Road Frontage Type Street Paved Road Surface Type PavedAsphalt Roof Shingle View Trees/Woods Water Access Yn No Water Extras Yn No Water View Yn No Waterfront Yn No

Interior Features

Additional Rooms Inside UtilityStorage Rooms Appliances DishwasherDisposalDryerRangeRefrigeratorWasher Building Area Total 1110 Cooling Central Air Cooling YN Yes Fireplace Yn No Flooring Concrete Furnished Unfurnished Heating Central Heating YN Yes Interior Features Ceiling Fan(s)Open FloorplanWalk-In Closet(s)Window Treatments Laundry Features InsideLaundry Room Levels One Rooms Bedroom 2 (Built-in Closet) Kitchen (Breakfast BarPantryStorage Closet) Dining Room (No Closet) Balcony/Porch/Lanai (Storage Closet) Primary Bedroom (Walk-In Closet(s)) Living Room Sewer Public Sewer Stories Total 1 Water Source Public Window Features Blinds

Property Features

Additional Lease Restrictions double check lease restrictions and rules & regs Additional Parcels YN No Approval Process Application $100 Association Amenities Pool Association Approval Required Yn Yes Association Fee Frequency Monthly Association Fee Includes Community PoolEscrow Reserves FundInsuranceMaintenance StructureMaintenance GroundsPest ControlPool MaintenanceRecreational FacilitiesSewerTrashWater Association Fee Requirement Required Association Montly Maint Amt Add To Hoa 0 Association Yn Yes Building Name Number F Cdd Yn No Community Features Buyer Approval RequiredDeed RestrictionsSidewalks Condo Fee Monthly Amount 717 Condo Fees 717 Condo Fees Term Monthly Condo Land Included Yn Yes Down Payment Resource Yes Flood Zone Code X Floor Number 1 Garage Yn No Homestead Yn No Lease Considered YN Yes Lease Restrictions YN No Listing Terms CashConventional Max Pet Weight 0 Minimum Lease 8-12 Months New Construction Yn No Number Of Pets 0 Occupant Type Vacant Ownership Condominium Pet Restrictions Check with association for pet restrictions Service Animals allowed Pets Allowed Yes Property Sub Type Condominium Realtor Info Assoc approval requiredNo Sign Senior Community Yn No Special Listing Conditions None Tax Annual Amount 137704 Total Annual Fees 8604 Total Monthly Fees 717 Utilities BB/HS Internet AvailableCable ConnectedElectricity ConnectedPublicSewer ConnectedStreet LightsWater Connected Yrs Of Owner Prior To Leasing Re Yes Zoning RES


Listing information © 2026 My Florida Regional MLS DBA Stellar MLS..
Listing provided courtesy of BAY TO SHORE PROPERTY MANAGEMENT AND LEASING LLC: 727-422-7120.


© 2026 My Florida Regional MLS DBA Stellar MLS. All rights reserved. All listings displayed pursuant to IDX. All listing information is deemed reliable but not guaranteed and should be independently verified through personal inspection by appropriate professionals. Listings displayed on this website may be subject to prior sale or removal from sale; availability of any listing should always be independently verified. Listing information is provided for consumers personal, non-commercial use, solely to identify potential properties for potential purchase; all other use is strictly prohibited and may violate relevant federal and state law. Data last updated 2026-11-12T19:45:07.527.
 
https://bt-photos.global.ssl.fastly.net/mfr/orig_boomver_1_TB8553604-2.jpg https://bt-photos.global.ssl.fastly.net/mfr/orig_boomver_1_TB8553604-2.jpg https://bt-photos.global.ssl.fastly.net/mfr/orig_boomver_1_TB8553604-2.jpg
Logo
Hometown Realty Group Inc.
125 S. Swoope Ave. STE#200
Maitland FL, 32751