

Skip To Content

19008 Scallop Loop , #105

Lakewood Ranch, FL 34211
  • $296,499
  • STATUS: Active
  • ON SITE: 25 Days
  • MLS #: A4709567
UPDATED: 108 min ago
$296,499
  • 2
    BEDS
  • N/A
    ACRES
  • 2
    BATHS
  • 0
    1/2 BATHS
  • 1,120
    SQFT
  • $265
    $/SQFT
Neighborhood:
Type:
Condo
Built:
2026
County:

School Ratings & Info

Description

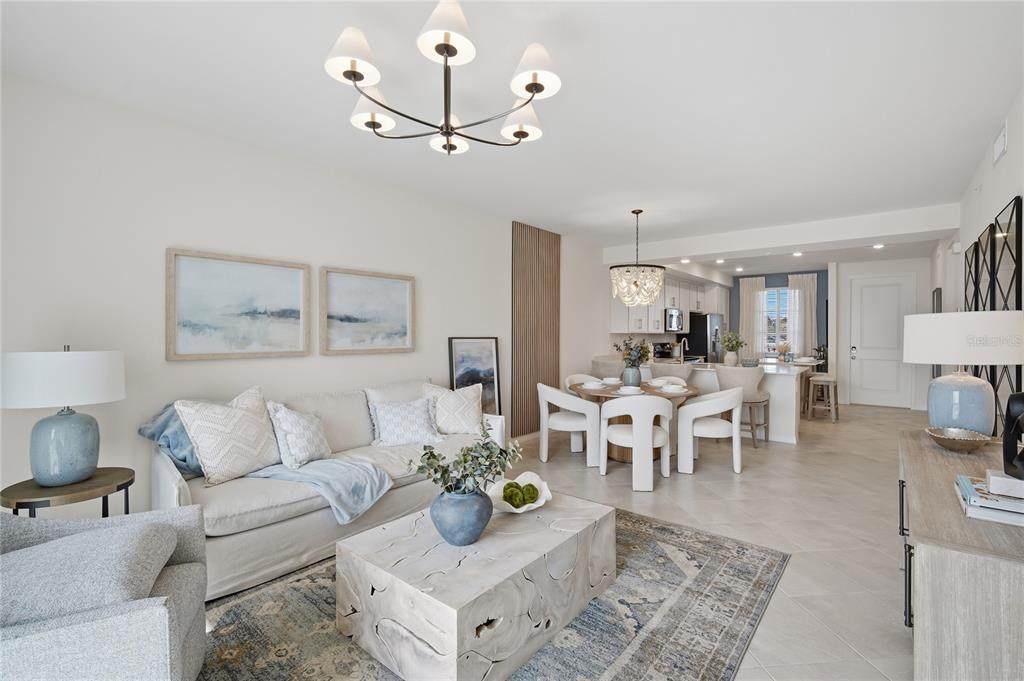
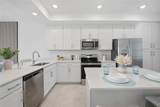
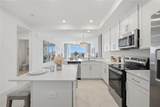
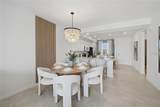
Under Construction. Own a stunning slice of paradise at our premier golf and resort community—where vibrant social moments, effortless activity and laid back relaxation are thoughtfully woven into every day. This cozy single-story condo features a split floorplan with an open layout among the kitchen, dining room and living room, with sliding doors that extend to the lanai for outdoor activities. Next to the lanai is the luxe owner’s suite, while a secondary bedroom is near the foyer—offering privacy for everyone. Prices, dimensions and features may vary and are subject to change. Photos are for illustrative purposes only. Estimated delivery date is Mar/April 2027.

Monthly Payment Calculator


© 2026 My Florida Regional MLS DBA Stellar MLS. All rights reserved. All listings displayed pursuant to IDX. All listing information is deemed reliable but not guaranteed and should be independently verified through personal inspection by appropriate professionals. Listings displayed on this website may be subject to prior sale or removal from sale; availability of any listing should always be independently verified. Listing information is provided for consumers personal, non-commercial use, solely to identify potential properties for potential purchase; all other use is strictly prohibited and may violate relevant federal and state law. Data last updated 2026-11-10T23:43:29.653.
www.hometownrealtyfla.com/homes/182296900
Print Image

19008 Scallop Loop , #105 Lakewood Ranch, FL 34211

  • Price: $296,499
  • Status: Active
  • On Site: 25 Days
  • Updated: 108 min ago
  • MLS #: A4709567
2
Beds
2
Baths
0
½ Baths
N/A
Acres
1,120
SQFT
$265
$/SQFT
2026
Built
Neighborhood:
Calusa Country Club
County:
Manatee
Area:
Bradenton/Lakewood Ranch Area
Property Description
Under Construction. Own a stunning slice of paradise at our premier golf and resort community—where vibrant social moments, effortless activity and laid back relaxation are thoughtfully woven into every day. This cozy single-story condo features a split floorplan with an open layout among the kitchen, dining room and living room, with sliding doors that extend to the lanai for outdoor activities. Next to the lanai is the luxe owner’s suite, while a secondary bedroom is near the foyer—offering privacy for everyone. Prices, dimensions and features may vary and are subject to change. Photos are for illustrative purposes only. Estimated delivery date is Mar/April 2027.
Exterior Features

Architectural Style Traditional Carport Spaces 1 Carport Yn Yes Construction Materials BlockConcreteStucco Covered Spaces 1 Direction Faces West Exterior Features SidewalkSliding DoorsStorage Foundation Details Slab Patio And Porch Features Rear PorchScreened Pool Private Yn No Road Surface Type AsphaltPaved Roof Tile Spa YN No View Golf CourseTrees/WoodsWater Water Access Yn No Water Extras Yn No Water View Lake Water View Yn Yes Waterfront Yn No

Interior Features

Additional Rooms Great RoomInside UtilityStorage Rooms Appliances DishwasherDisposalDryerElectric Water HeaterExhaust FanFreezerIce MakerMicrowaveRangeRefrigeratorWasher Building Area Total 1120 Building Elevator Yn Yes Cooling Central Air Cooling YN Yes Fireplace Yn No Flooring CarpetTile Furnished Unfurnished Heating CentralElectric Heating YN Yes Interior Features Eating Space In KitchenKitchen/Family Room ComboLiving Room/Dining Room ComboPrimary Bedroom Main FloorSplit BedroomThermostatWalk-In Closet(s)Window Treatments Laundry Features InsideLaundry Closet Levels One Rooms Living Room Kitchen Primary Bedroom (Walk-In Closet(s)) Sewer Public Sewer Stories Total 4 Water Source Public Window Features BlindsStorm Window(s)

Property Features

Additional Lease Restrictions See HOA documents for more information Additional Parcels YN No Approval Process See HOA documents for more information Association Amenities ClubhouseElevator(s)Fitness CenterGatedMaintenancePickleball Court(s)PoolRecreation FacilitiesSaunaSpa/Hot TubTennis Court(s) Association Approval Required Yn Yes Association Fee 738 Association Fee Frequency Quarterly Association Fee Includes 24-Hour GuardCommon Area TaxesCommunity PoolInternetMaintenance GroundsManagerRecreational Facilities Association Fee Monthly Amount 246 Association Fee Requirement Required Association Montly Maint Amt Add To Hoa 0 Association Yn Yes Builder Name Lennar Homes Building Name Number 19008 Cdd Yn Yes Community Features ClubhouseCommunity MailboxDeed RestrictionsFitness CenterGated Community - GuardIrrigation-Reclaimed WaterRestaurantSidewalksTennis Court(s) Condo Fee Monthly Amount 279 Condo Fees 837 Condo Fees Term Quarterly Condo Land Included Yn No Down Payment Resource Yes Flood Zone Code X Floor Number 1 Garage Yn No Homestead Yn No Lease Considered YN Yes Lease Restrictions YN Yes Max Pet Weight 100 Minimum Lease 1 Month New Construction Yn Yes Occupant Type Vacant Other Fees Amount 750 Other Fees Term Annual Ownership Condominium Pet Restrictions See HOA documents for more information Pets Allowed Yes Projected Completion Date 3/24/2027 4:00:00 AM Property Condition Under Construction Property Sub Type Condominium Required Remarks Under Construction. Senior Community Yn No Special Listing Conditions None Sw Subdiv Community Name Calusa Country Club Tax Annual Amount 0 Total Annual Fees 7050 Total Monthly Fees 587.5 Utilities BB/HS Internet AvailableElectricity AvailableElectricity ConnectedSewer AvailableSewer ConnectedStreet LightsUnderground UtilitiesWater AvailableWater Connected Yrs Of Owner Prior To Leasing Re No Zoning PD-R


Listing information © 2026 My Florida Regional MLS DBA Stellar MLS..
Listing provided courtesy of LENNAR REALTY INC: 239-208-6417.


© 2026 My Florida Regional MLS DBA Stellar MLS. All rights reserved. All listings displayed pursuant to IDX. All listing information is deemed reliable but not guaranteed and should be independently verified through personal inspection by appropriate professionals. Listings displayed on this website may be subject to prior sale or removal from sale; availability of any listing should always be independently verified. Listing information is provided for consumers personal, non-commercial use, solely to identify potential properties for potential purchase; all other use is strictly prohibited and may violate relevant federal and state law. Data last updated 2026-11-10T23:43:29.653.
 
https://bt-photos.global.ssl.fastly.net/mfr/orig_boomver_1_A4709567-2.jpg https://bt-photos.global.ssl.fastly.net/mfr/orig_boomver_1_A4709567-2.jpg https://bt-photos.global.ssl.fastly.net/mfr/orig_boomver_1_A4709567-2.jpg
Logo
Hometown Realty Group Inc.
125 S. Swoope Ave. STE#200
Maitland FL, 32751