
Skip To Content

1260 Dolphin Bay Way , #301

Sarasota, FL 34242
  • $1,750,000
  • STATUS: Active
  • ON SITE: 22 Days
  • MLS #: A4707069
UPDATED: 31 min ago
$1,750,000
  • 3
    BEDS
  • 1.4
    ACRES
  • 3
    BATHS
  • 0
    1/2 BATHS
  • 2,434
    SQFT
  • $719
    $/SQFT
Type:
Condo
Built:
1997
County:

School Information

Elementary School:
Middle School:
High School:

Description

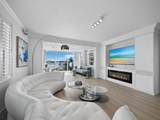
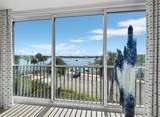
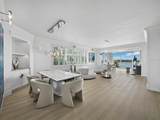
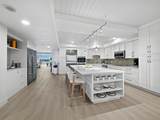
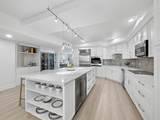
Experience refined waterfront living at Dolphin Bay, an intimate, pet-friendly community of just 50 residences on Siesta Key. Beautifully redesigned with a sophisticated coastal aesthetic, this exceptional three-bedroom, three-bath condominium offers nearly 2,500 square feet of beautifully appointed living space and captivating views of the Intracoastal Waterway. Bright, open interiors create an effortless sense of space, with 9-foot ceilings, elegant plank tile flooring, custom built-ins and beautifully updated baths. At the heart of the residence, an impressive chef's kitchen makes a striking statement with expansive countertops, generous gathering spaces, custom cabinetry and premium Sub-Zero, Monogram and Viking appliances. A dramatic six-foot, built-in double-door wine cellar adds a distinctive touch for entertaining. The spacious living and dining areas flow beautifully toward the waterfront, where walls of glass frame the Intracoastal views. An expansive, air-conditioned enclosed lanai extends the living space, creating an inviting year-round retreat for relaxing, entertaining or simply watching the boats pass by. Thoughtful details include custom cabinetry, recessed lighting and integrated theater speakers. The generously sized bedrooms and spa-inspired baths offer comfort and privacy for family and guests. Recent improvements include impact-resistant windows and sliding doors installed in 2025, along with custom motorized light-filtering and room-darkening shades. Additional updates include the HVAC system (2020) and water heater (2021). A private one-car garage beneath the building adds convenience and additional storage. Residents of Dolphin Bay enjoy an inviting coastal lifestyle with a beautifully updated clubhouse, fitness center, Har-Tru tennis courts, heated pool and spa, and a day dock for boating and fishing. Siesta Key's world-renowned white-sand beaches and the restaurants, boutiques, and entertainment of Siesta Village are just minutes away, with convenient trolley access. Combining beautifully curated interiors, remarkable waterfront views and easy elegance of island living, this is an exceptional opportunity to enjoy Siesta Key at its finest.

Monthly Payment Calculator


© 2026 My Florida Regional MLS DBA Stellar MLS. All rights reserved. All listings displayed pursuant to IDX. All listing information is deemed reliable but not guaranteed and should be independently verified through personal inspection by appropriate professionals. Listings displayed on this website may be subject to prior sale or removal from sale; availability of any listing should always be independently verified. Listing information is provided for consumers personal, non-commercial use, solely to identify potential properties for potential purchase; all other use is strictly prohibited and may violate relevant federal and state law. Data last updated 2026-11-14T06:48:47.997.
www.hometownrealtyfla.com/homes/182662061
Print Image

1260 Dolphin Bay Way , #301 Sarasota, FL 34242

  • Price: $1,750,000
  • Status: Active
  • On Site: 22 Days
  • Updated: 31 min ago
  • MLS #: A4707069
3
Beds
3
Baths
0
½ Baths
1.4
Acres
2,434
SQFT
$719
$/SQFT
1997
Built
Neighborhood:
Dolphin Bay-Siesta Key Sec A
County:
Sarasota
Area:
Sarasota/Crescent Beach/Siesta Key
Elementary School:
Phillippi Shores Elementary
Middle School:
Brookside Middle
High School:
Sarasota High
Property Description
Experience refined waterfront living at Dolphin Bay, an intimate, pet-friendly community of just 50 residences on Siesta Key. Beautifully redesigned with a sophisticated coastal aesthetic, this exceptional three-bedroom, three-bath condominium offers nearly 2,500 square feet of beautifully appointed living space and captivating views of the Intracoastal Waterway. Bright, open interiors create an effortless sense of space, with 9-foot ceilings, elegant plank tile flooring, custom built-ins and beautifully updated baths. At the heart of the residence, an impressive chef's kitchen makes a striking statement with expansive countertops, generous gathering spaces, custom cabinetry and premium Sub-Zero, Monogram and Viking appliances. A dramatic six-foot, built-in double-door wine cellar adds a distinctive touch for entertaining. The spacious living and dining areas flow beautifully toward the waterfront, where walls of glass frame the Intracoastal views. An expansive, air-conditioned enclosed lanai extends the living space, creating an inviting year-round retreat for relaxing, entertaining or simply watching the boats pass by. Thoughtful details include custom cabinetry, recessed lighting and integrated theater speakers. The generously sized bedrooms and spa-inspired baths offer comfort and privacy for family and guests. Recent improvements include impact-resistant windows and sliding doors installed in 2025, along with custom motorized light-filtering and room-darkening shades. Additional updates include the HVAC system (2020) and water heater (2021). A private one-car garage beneath the building adds convenience and additional storage. Residents of Dolphin Bay enjoy an inviting coastal lifestyle with a beautifully updated clubhouse, fitness center, Har-Tru tennis courts, heated pool and spa, and a day dock for boating and fishing. Siesta Key's world-renowned white-sand beaches and the restaurants, boutiques, and entertainment of Siesta Village are just minutes away, with convenient trolley access. Combining beautifully curated interiors, remarkable waterfront views and easy elegance of island living, this is an exceptional opportunity to enjoy Siesta Key at its finest.
Exterior Features

Architectural Style CoastalContemporary Attached Garage Yn Yes Carport Yn No Common Walls End Unit Construction Materials BlockConcreteStucco Covered Spaces 1 Direction Faces Southeast Exterior Features BalconyGardenIrrigation SystemLightingPrivate EntrancePrivate MailboxSidewalkSliding DoorsStorageTennis Court(s) Foundation Details Pillar/Post/Pier Parking Features DeededGarage Door OpenerGround LevelGuestUnder Building Patio And Porch Features CoveredFront Porch Pool Features In GroundGuniteHeatedOutside Bath Access Pool Private Yn No Road Surface Type AsphaltPaved Roof Metal Spa Features Heated Spa YN No View Water Water Access Intracoastal Waterway Water Access Yn Yes Water Extras Fishing Pier Water Extras Yn Yes Water View Intracoastal Waterway Water View Yn Yes Waterfront Features Bay/Harbor FrontIntracoastal Waterway Waterfront Yn Yes

Interior Features

Additional Rooms Bonus RoomBreakfast Room SeparateGreat RoomInside Utility Appliances Bar FridgeBuilt-In OvenDishwasherDisposalDryerElectric CooktopElectric Water HeaterMicrowaveRefrigeratorWasherWine Refrigerator Building Area Total 2724 Building Elevator Yn Yes Cooling Central Air Cooling YN Yes Fireplace Features Electric Fireplace Yn Yes Flooring Tile Furnished Unfurnished Heating CentralElectric Heating YN Yes Interior Features Built-in FeaturesCeiling Fan(s)Coffered Ceiling(s)Dry BarEating Space In KitchenHigh CeilingsLiving Room/Dining Room ComboOpen FloorplanSolid Wood CabinetsSplit BedroomStone CountersThermostatWalk-In Closet(s)Window Treatments Laundry Features InsideLaundry Closet Levels One Rooms Bathroom 2 (Shower No Tub) Primary Bedroom (Walk-In Closet(s)) Dining Room Foyer Balcony/Porch/Lanai Living Room Bedroom 2 (Built-in Closet) Kitchen Bonus Room (No Closet) Bathroom 3 (Shower No Tub) Bedroom 3 (En Suite BathroomShower No TubBuilt-in Closet) Primary Bathroom (Dual SinksEn Suite BathroomTub with Separate Shower Stall) Sewer Public Sewer Stories Total 5 Water Source Public Window Features Storm Window(s)Window Treatments

Property Features

Additional Lease Restrictions Application and $100 non refundable fee Additional Parcels YN No Approval Process Board approval required Association Amenities Cable TVClubhouseElevator(s)Fitness CenterGatedPoolRecreation FacilitiesTennis Court(s) Association Approval Required Yn Yes Association Fee Frequency Quarterly Association Fee Includes Cable TVCommon Area TaxesCommunity PoolEscrow Reserves FundMaintenance StructureMaintenance GroundsManagerPest ControlPool MaintenanceRecreational FacilitiesTrash Association Fee Requirement Required Association Montly Maint Amt Add To Hoa 0 Association Yn Yes Building Name Number 1260 Cdd Yn No Community Features Bay/Harbor FrontDockFishingAssociation Recreation - OwnedBuyer Approval RequiredClubhouseFitness CenterGated Community - No GuardPoolSidewalksTennis Court(s) Condo Fee Monthly Amount 1985 Condo Fees 5955 Condo Fees Term Quarterly Condo Land Included Yn No Down Payment Resource No Flood Zone Code AE Floor Number 3 Garage Yn Yes Homestead Yn No Lease Considered YN Yes Lease Restrictions YN Yes Listing Terms CashConventional Max Pet Weight 45 Minimum Lease 3 Months New Construction Yn No Number Of Pets 1 Occupant Type Owner Ownership Fee Simple Pet Size Medium (36-60 Lbs.) Pets Allowed Yes Property Sub Type Condominium Realtor Info Floor Plan AvailableLease Restrictions Security Features Gated CommunitySecurity Lights Senior Community Yn No Special Listing Conditions None Sw Subdiv Community Name Dolphin Bay-Siesta Key Tax Annual Amount 13324.55 Total Annual Fees 23820 Total Monthly Fees 1985 Utilities BB/HS Internet AvailableCable ConnectedElectricity ConnectedPublicSewer ConnectedStreet LightsUnderground UtilitiesWater Connected Yrs Of Owner Prior To Leasing Re No Zoning RMF3


Listing information © 2026 My Florida Regional MLS DBA Stellar MLS..
Listing provided courtesy of PREMIER SOTHEBY'S INTERNATIONAL REALTY: 941-364-4000.


© 2026 My Florida Regional MLS DBA Stellar MLS. All rights reserved. All listings displayed pursuant to IDX. All listing information is deemed reliable but not guaranteed and should be independently verified through personal inspection by appropriate professionals. Listings displayed on this website may be subject to prior sale or removal from sale; availability of any listing should always be independently verified. Listing information is provided for consumers personal, non-commercial use, solely to identify potential properties for potential purchase; all other use is strictly prohibited and may violate relevant federal and state law. Data last updated 2026-11-14T06:48:47.997.
 
https://bt-photos.global.ssl.fastly.net/mfr/orig_boomver_1_A4707069-2.jpg https://bt-photos.global.ssl.fastly.net/mfr/orig_boomver_1_A4707069-2.jpg https://bt-photos.global.ssl.fastly.net/mfr/orig_boomver_1_A4707069-2.jpg
Logo
Hometown Realty Group Inc.
125 S. Swoope Ave. STE#200
Maitland FL, 32751