

















Description
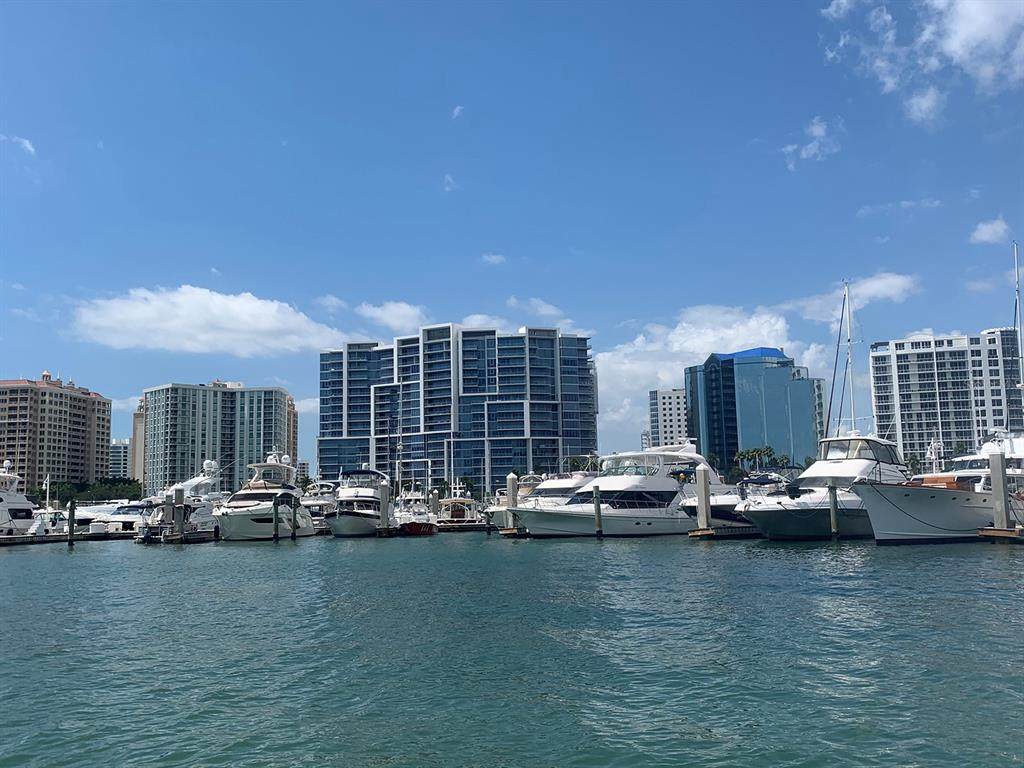
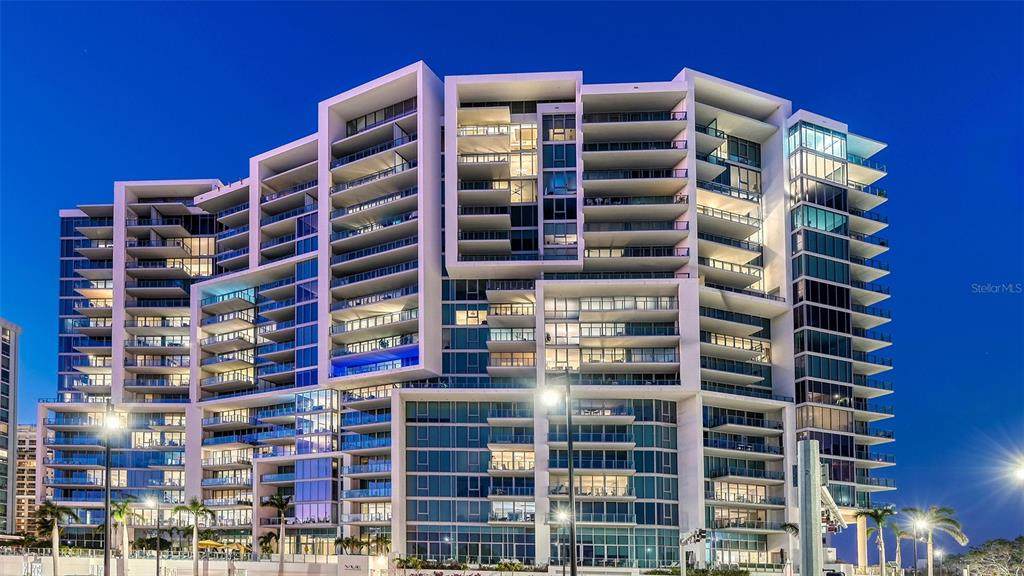
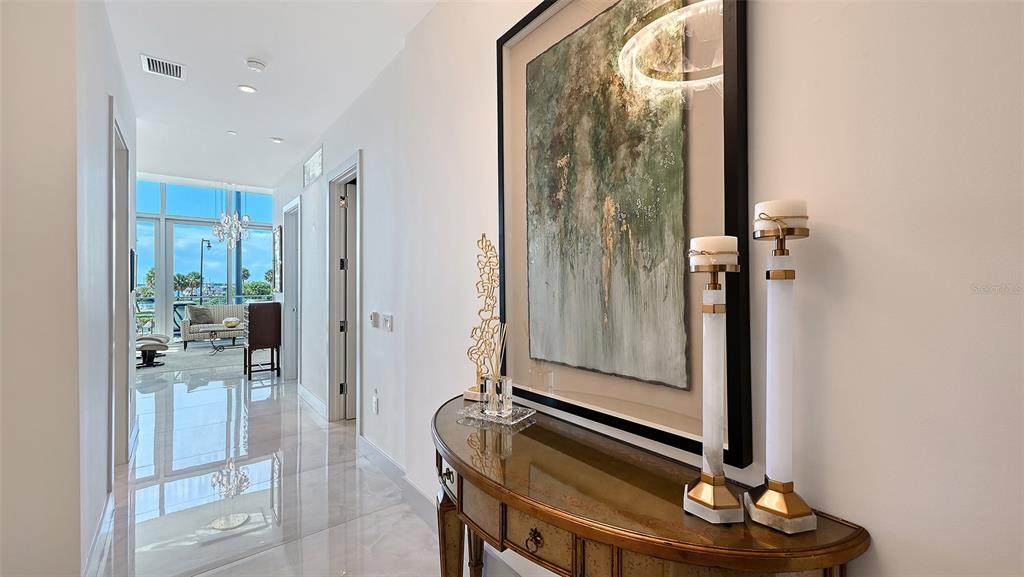
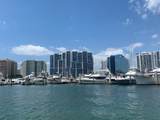
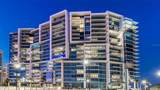
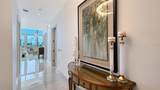
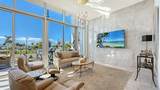
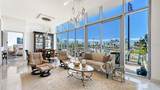
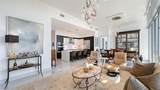
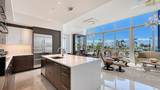
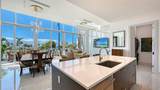
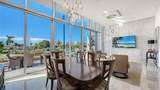
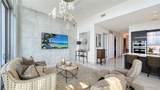
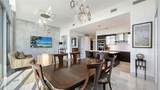
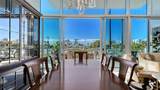
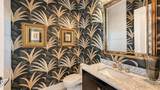
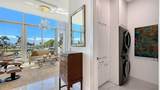
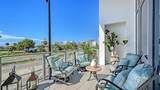
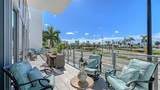
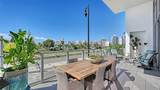
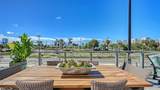
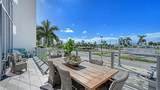
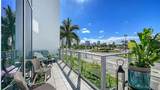
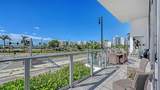
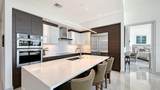
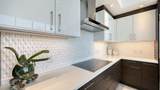
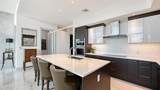
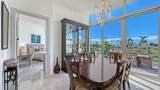
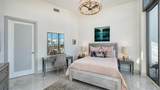
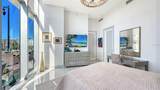
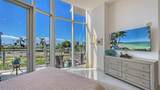
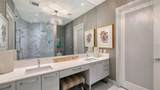
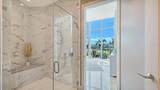
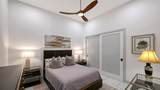
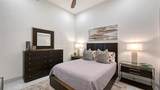
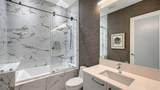
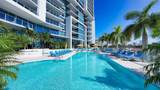
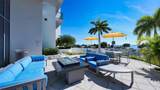
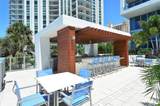
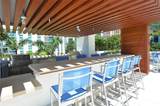
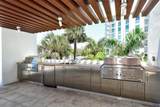
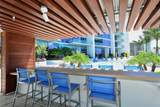
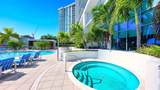
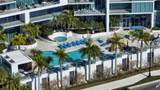
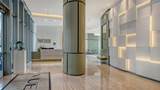
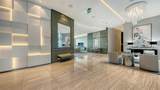
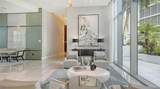
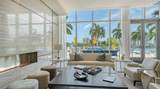
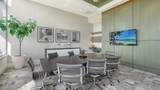
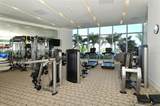
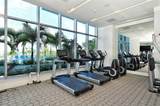
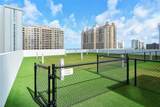
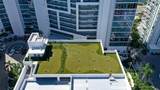
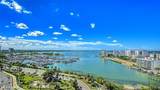
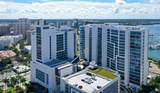
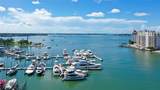
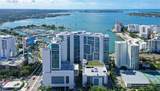
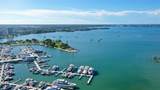
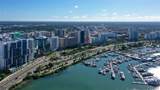
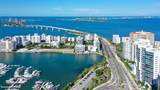
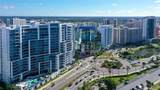
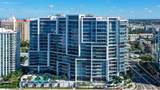
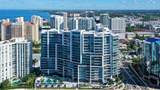
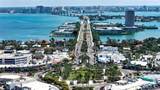
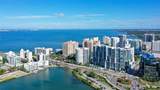
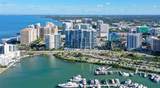
Experience extraordinary luxury in this impeccably renovated residence at The VUE Sarasota Bay, one of Sarasota’s most distinguished addresses, proudly recognized with the Diamond Award for Best Luxury Condominium Development in Sarasota Magazine’s Best of Sarasota 2026. Ideally positioned in downtown Sarasota, this exceptional home combines architectural scale, refined interiors, expansive outdoor living, and breathtaking Marina and Sarasota Bay views. One of only two levels in the building with soaring 12-foot ceilings, the residence offers convenient elevator-free access. Floor-to-ceiling windows fill the interiors with natural light and frame a spectacular southern panorama. The private terrace, approximately 10' x 52', features sleek glass railings and unobstructed waterfront views—an extraordinary setting for morning coffee, sunset cocktails, intimate dinners, and sophisticated entertaining. Beyond the private entry foyer, a dramatic great room showcases panoramic water views. Beautifully renovated interiors feature sophisticated finishes, designer details, and timeless elegance. The gourmet kitchen centers on an oversized 8-foot island and premium JennAir Euro-style appliances. An elegant dining area accommodates six to eight guests, with additional seating and expansive sliders opening to the terrace. The owner’s suite is a serene retreat with panoramic water views, a spa-inspired bath featuring dual vanities, a walk-in shower, enclosed water closet, and custom walk-in closet with abundant built-in storage. The oversized den, currently configured as a luxurious second bedroom, accommodates a king-size bed and features a custom closet and ensuite bath with glass-enclosed shower, rain showerhead, and recessed lighting. Designer wallpaper enhances all three baths, while a sophisticated powder room with built-in storage and a separate laundry/utility room with new full-size washer and dryer complete the residence. Completed in 2017 by an internationally acclaimed design firm, The VUE emphasizes safety with a generator and hurricane-rated windows designed to withstand winds up to 150 MPH. Resort-caliber amenities include a stately motor court with valet service, attended garage parking, two deeded parking spaces, concierge services, an elegant owners’ lounge with fireplace, bar and catering kitchen, state-of-the-art fitness center, conference room, and on-site management. Residents enjoy a heated resort-style saltwater pool and spa, outdoor cabana bar and grills, and a rooftop dog park with spectacular views. Adjacent to The Westin Sarasota, residents enjoy convenient access to its rooftop bar, sophisticated lounge, renowned restaurant, and banquet facilities. An active social committee creates an engaging calendar of resident events and gatherings. An exceptional opportunity to experience elevated Sarasota waterfront living, iconic architecture, resort-style amenities, and a premier downtown location.
-
2BEDS
-
N/AACRES
-
2BATHS
-
11/2 BATHS
-
1,640SQFT
-
$1,176$/SQFT
School Ratings & Info
Description
Experience extraordinary luxury in this impeccably renovated residence at The VUE Sarasota Bay, one of Sarasota’s most distinguished addresses, proudly recognized with the Diamond Award for Best Luxury Condominium Development in Sarasota Magazine’s Best of Sarasota 2026. Ideally positioned in downtown Sarasota, this exceptional home combines architectural scale, refined interiors, expansive outdoor living, and breathtaking Marina and Sarasota Bay views. One of only two levels in the building with soaring 12-foot ceilings, the residence offers convenient elevator-free access. Floor-to-ceiling windows fill the interiors with natural light and frame a spectacular southern panorama. The private terrace, approximately 10' x 52', features sleek glass railings and unobstructed waterfront views—an extraordinary setting for morning coffee, sunset cocktails, intimate dinners, and sophisticated entertaining. Beyond the private entry foyer, a dramatic great room showcases panoramic water views. Beautifully renovated interiors feature sophisticated finishes, designer details, and timeless elegance. The gourmet kitchen centers on an oversized 8-foot island and premium JennAir Euro-style appliances. An elegant dining area accommodates six to eight guests, with additional seating and expansive sliders opening to the terrace. The owner’s suite is a serene retreat with panoramic water views, a spa-inspired bath featuring dual vanities, a walk-in shower, enclosed water closet, and custom walk-in closet with abundant built-in storage. The oversized den, currently configured as a luxurious second bedroom, accommodates a king-size bed and features a custom closet and ensuite bath with glass-enclosed shower, rain showerhead, and recessed lighting. Designer wallpaper enhances all three baths, while a sophisticated powder room with built-in storage and a separate laundry/utility room with new full-size washer and dryer complete the residence. Completed in 2017 by an internationally acclaimed design firm, The VUE emphasizes safety with a generator and hurricane-rated windows designed to withstand winds up to 150 MPH. Resort-caliber amenities include a stately motor court with valet service, attended garage parking, two deeded parking spaces, concierge services, an elegant owners’ lounge with fireplace, bar and catering kitchen, state-of-the-art fitness center, conference room, and on-site management. Residents enjoy a heated resort-style saltwater pool and spa, outdoor cabana bar and grills, and a rooftop dog park with spectacular views. Adjacent to The Westin Sarasota, residents enjoy convenient access to its rooftop bar, sophisticated lounge, renowned restaurant, and banquet facilities. An active social committee creates an engaging calendar of resident events and gatherings. An exceptional opportunity to experience elevated Sarasota waterfront living, iconic architecture, resort-style amenities, and a premier downtown location.

© 2026 My Florida Regional MLS DBA Stellar MLS. All rights reserved. All listings displayed pursuant to IDX. All listing information is deemed reliable but not guaranteed and should be independently verified through personal inspection by appropriate professionals. Listings displayed on this website may be subject to prior sale or removal from sale; availability of any listing should always be independently verified. Listing information is provided for consumers personal, non-commercial use, solely to identify potential properties for potential purchase; all other use is strictly prohibited and may violate relevant federal and state law. Data last updated 2026-11-13T23:44:52.457.
