























Skip To Content

1120 E Kennedy Boulevard , #419

Tampa, FL 33602
  • $799,000
  • STATUS: Active
  • ON SITE: 23 Days
  • MLS #: TB8557394
UPDATED: 27 min ago
$799,000
  • 2
    BEDS
  • N/A
    ACRES
  • 2
    BATHS
  • 0
    1/2 BATHS
  • 1,634
    SQFT
  • $489
    $/SQFT
Type:
Condo
Built:
2007
County:
Area:

School Information

Elementary School:
Middle School:
High School:

Description

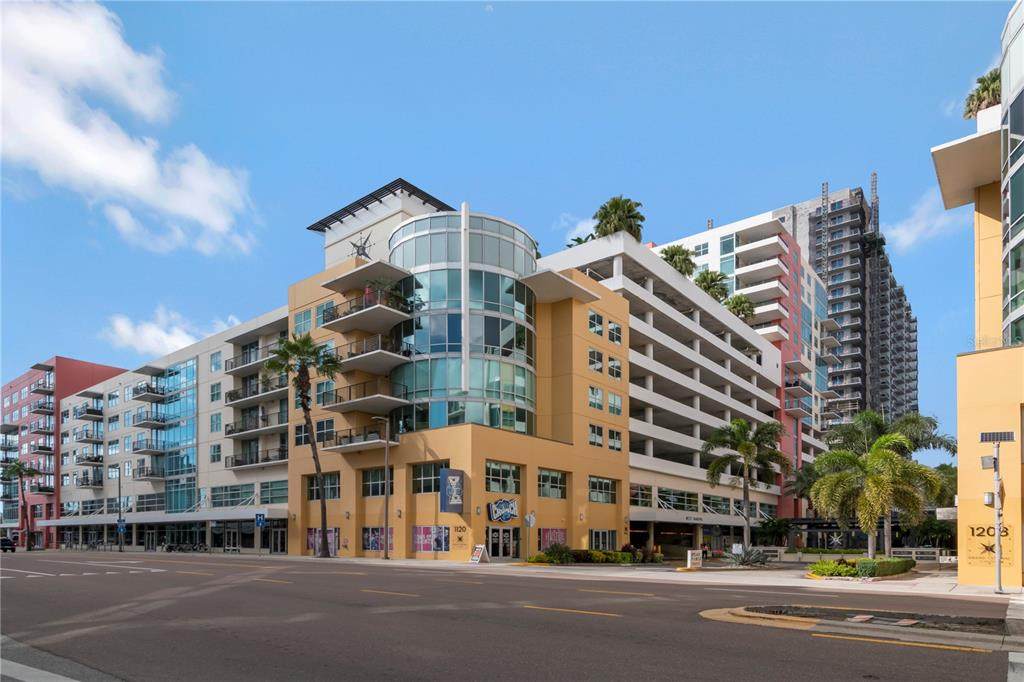
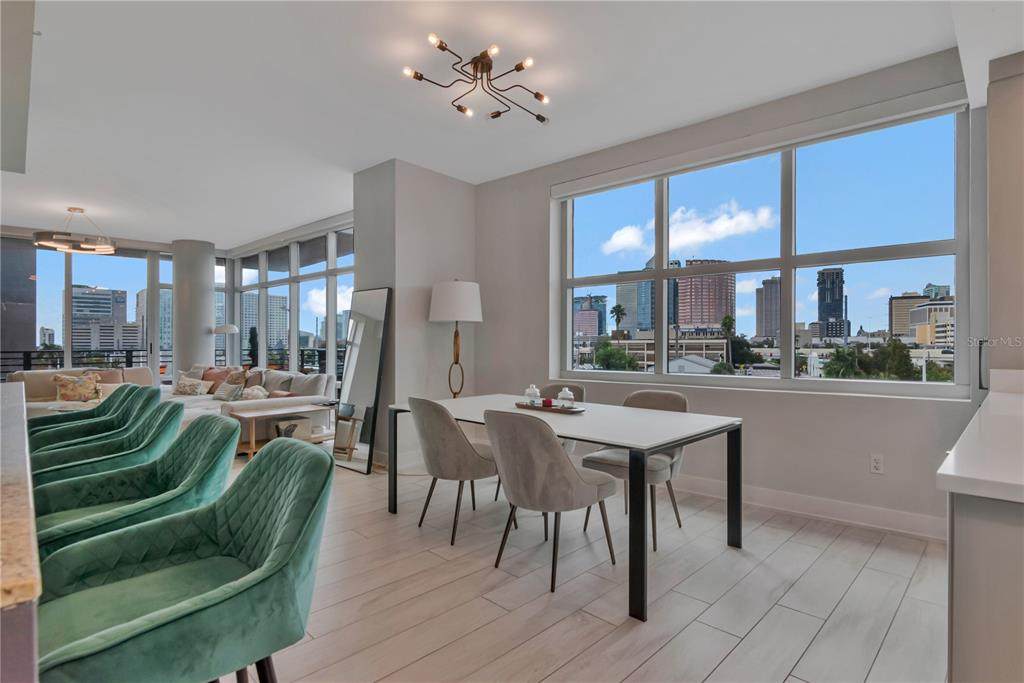
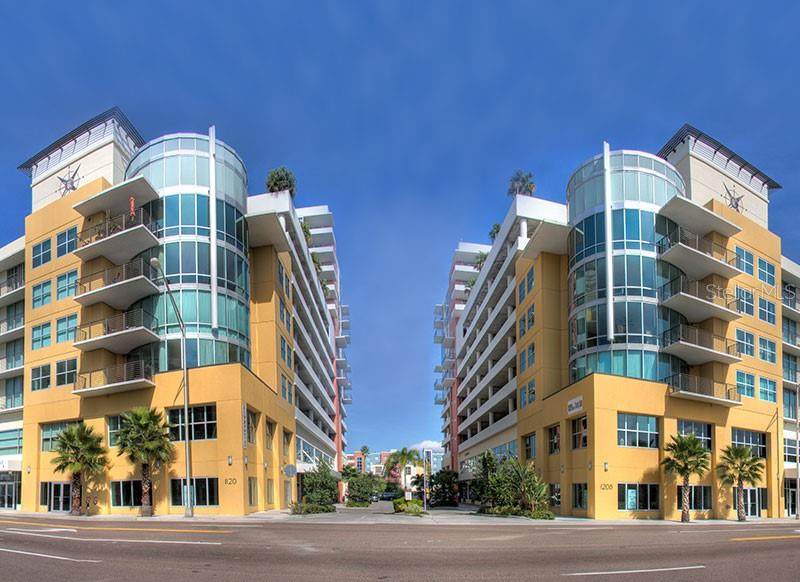
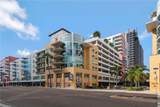
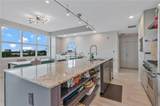
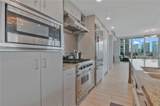
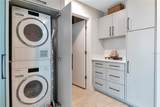
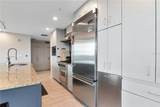
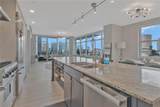
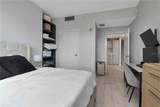
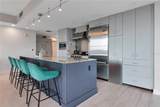
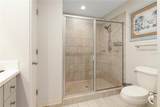
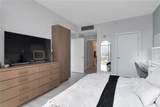
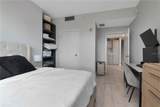
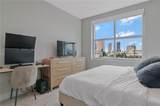
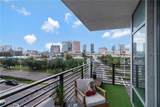
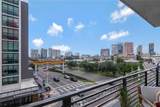
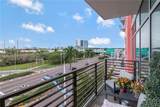
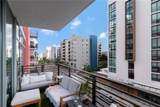
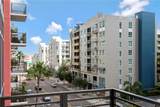
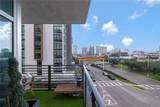
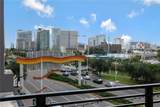
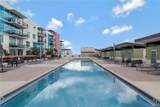
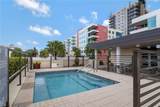
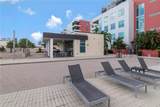
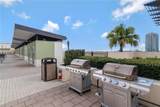
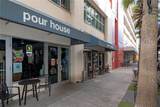
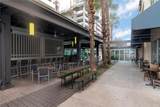
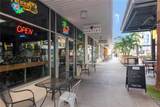
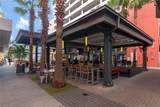
Don't miss out on this airy and bright, professionally renovated condo located in the heart of Channelside, the most vibrant area of Tampa! This modern home at Grand Central on Kennedy is a split 2 br/2 ba unit with a wraparound balcony and comes loaded with extras. View the city through your floor to ceiling windows, or privacy is a button away with dual electric shades. Truly move-in ready, this home has custom cabinets, Viking appliances including a gas range, porcelain tile flooring, a sleek built-in entertainment center, and a coffee bar with a separate beverage cooler. Unique to Grand Central, the washer/dryer has been relocated within the unit to a custom closet with an adjacent folding area. The unit is centrally located in the Channelside district convenient to downtown, Water Street, Sparkman Wharf, Benchmark Arena, the Riverwalk and more. Within two blocks you will find multiple restaurants, Publix, Starbucks, Crunch Fitness, CVS, and Madison Street Park which includes a dog park, pickleball and basketball. The home includes 2 side-by-side assigned parking spaces on the same floor (no elevator needed) and in close proximity to the condo. The HOA includes gas, water, sewer, trash, building insurance, maintenance, management, concierge/security, package room, pool, gym, and clubhouse. This residence is a must see if you are looking to enjoy ready-to-go urban living. Act now to close before January 1, when the five-year residency period for the property tax exemption kicks in!

Monthly Payment Calculator


© 2026 My Florida Regional MLS DBA Stellar MLS. All rights reserved. All listings displayed pursuant to IDX. All listing information is deemed reliable but not guaranteed and should be independently verified through personal inspection by appropriate professionals. Listings displayed on this website may be subject to prior sale or removal from sale; availability of any listing should always be independently verified. Listing information is provided for consumers personal, non-commercial use, solely to identify potential properties for potential purchase; all other use is strictly prohibited and may violate relevant federal and state law. Data last updated 2026-11-12T19:45:07.527.
www.hometownrealtyfla.com/homes/182379266
Print Image

1120 E Kennedy Boulevard , #419 Tampa, FL 33602

  • Price: $799,000
  • Status: Active
  • On Site: 23 Days
  • Updated: 27 min ago
  • MLS #: TB8557394
2
Beds
2
Baths
0
½ Baths
N/A
Acres
1,634
SQFT
$489
$/SQFT
2007
Built
Neighborhood:
Grand Central At Kennedy Resid
County:
Hillsborough
Area:
Tampa
Elementary School:
Booker T. Washington-HB
Middle School:
Stewart-Hb
High School:
Blake-Hb
Property Description
Don't miss out on this airy and bright, professionally renovated condo located in the heart of Channelside, the most vibrant area of Tampa! This modern home at Grand Central on Kennedy is a split 2 br/2 ba unit with a wraparound balcony and comes loaded with extras. View the city through your floor to ceiling windows, or privacy is a button away with dual electric shades. Truly move-in ready, this home has custom cabinets, Viking appliances including a gas range, porcelain tile flooring, a sleek built-in entertainment center, and a coffee bar with a separate beverage cooler. Unique to Grand Central, the washer/dryer has been relocated within the unit to a custom closet with an adjacent folding area. The unit is centrally located in the Channelside district convenient to downtown, Water Street, Sparkman Wharf, Benchmark Arena, the Riverwalk and more. Within two blocks you will find multiple restaurants, Publix, Starbucks, Crunch Fitness, CVS, and Madison Street Park which includes a dog park, pickleball and basketball. The home includes 2 side-by-side assigned parking spaces on the same floor (no elevator needed) and in close proximity to the condo. The HOA includes gas, water, sewer, trash, building insurance, maintenance, management, concierge/security, package room, pool, gym, and clubhouse. This residence is a must see if you are looking to enjoy ready-to-go urban living. Act now to close before January 1, when the five-year residency period for the property tax exemption kicks in!
Exterior Features

Attached Garage Yn No Carport Spaces 0 Carport Yn Yes Common Walls Corner Unit Construction Materials Block Covered Spaces 0 Direction Faces Southwest Exterior Features BalconyLighting Foundation Details Slab Parking Features CoveredGuest Patio And Porch Features CoveredWrap Around Pool Features In Ground Pool Private Yn No Road Surface Type AsphaltPaved Roof Concrete Spa Features HeatedIn Ground View City Water Access Yn No Water Extras Yn No Water View Yn No Waterfront Yn No

Interior Features

Appliances DishwasherDisposalDryerExhaust FanFreezerGas CooktopIce MakerMicrowaveRangeRefrigeratorWasherWine Refrigerator Building Area Total 152 Building Elevator Yn Yes Cooling Central Air Cooling YN Yes Fireplace Yn No Flooring Porcelain Tile Furnished Unfurnished Heating Central Heating YN Yes Interior Features Built-in FeaturesCeiling Fan(s)Dry BarEating Space In KitchenOpen FloorplanPrimary Bedroom Main FloorSplit BedroomThermostat Laundry Features Electric Dryer HookupInsideSame Floor As Condo UnitWasher Hookup Levels One Room Dimensions Kitchen (15x10) Room Levels Kitchen (First) Rooms Kitchen (Granite Counters) Sewer Public Sewer Stories Total 8 Water Source Public Window Features BlindsTinted Windows

Property Features

Additional Lease Restrictions Buyer will need to verify with property management all rules. Additional Parcels YN No Approval Process Buyer will need to verify with property management all rules. Association Approval Required Yn No Association Fee 1419 Association Fee Frequency Monthly Association Fee Includes 24-Hour GuardCommunity PoolEscrow Reserves FundGasInsuranceMaintenance StructureMaintenance GroundsMaintenance RepairsManagerPool MaintenanceRecreational FacilitiesSecuritySewerTrashWater Association Fee Monthly Amount 1419 Association Fee Requirement Required Association Montly Maint Amt Add To Hoa 0 Association Yn Yes Building Name Number GRAND CENTRAL AT KENNEDY Cdd Yn Yes Community Features BBQ AreaClubhouseCommunity MailboxDog ParkFitness CenterGated Community - No GuardPoolSidewalks Condo Fees 0 Condo Land Included Yn No Days Notice To Tenant If Not Ren 30 days Down Payment Resource Yes Flood Zone Code X500 Floor Number 4 Garage Yn Yes Homestead Yn No Lease Considered YN Yes Lease Restrictions YN Yes Listing Terms CashConventional Minimum Lease 7 Months Month To Month Or Weekly Yn No New Construction Yn No Number Of Pets 3 Occupant Type Tenant Ownership Condominium Pet Restrictions Buyer will need to verify with property management all rules. Pets Allowed Cats OKDogs OK Property Condition Completed Property Sub Type Condominium Realtor Info Docs Available Security Features Fire AlarmFire Sprinkler SystemGated CommunityKey Card EntrySecurity GateSmoke Detector(s) Senior Community Yn No Special Listing Conditions None Tax Annual Amount 9884.75 Total Annual Fees 17028 Total Monthly Fees 1419 Utilities Cable AvailableWater Connected Yrs Of Owner Prior To Leasing Re No Zoning CD-2


Listing information © 2026 My Florida Regional MLS DBA Stellar MLS..
Listing provided courtesy of COLDWELL BANKER REALTY: 813-286-6563.


© 2026 My Florida Regional MLS DBA Stellar MLS. All rights reserved. All listings displayed pursuant to IDX. All listing information is deemed reliable but not guaranteed and should be independently verified through personal inspection by appropriate professionals. Listings displayed on this website may be subject to prior sale or removal from sale; availability of any listing should always be independently verified. Listing information is provided for consumers personal, non-commercial use, solely to identify potential properties for potential purchase; all other use is strictly prohibited and may violate relevant federal and state law. Data last updated 2026-11-12T19:45:07.527.
 
https://bt-photos.global.ssl.fastly.net/mfr/orig_boomver_1_TB8557394-2.jpg https://bt-photos.global.ssl.fastly.net/mfr/orig_boomver_1_TB8557394-2.jpg https://bt-photos.global.ssl.fastly.net/mfr/orig_boomver_1_TB8557394-2.jpg
Logo
Hometown Realty Group Inc.
125 S. Swoope Ave. STE#200
Maitland FL, 32751