


























Description
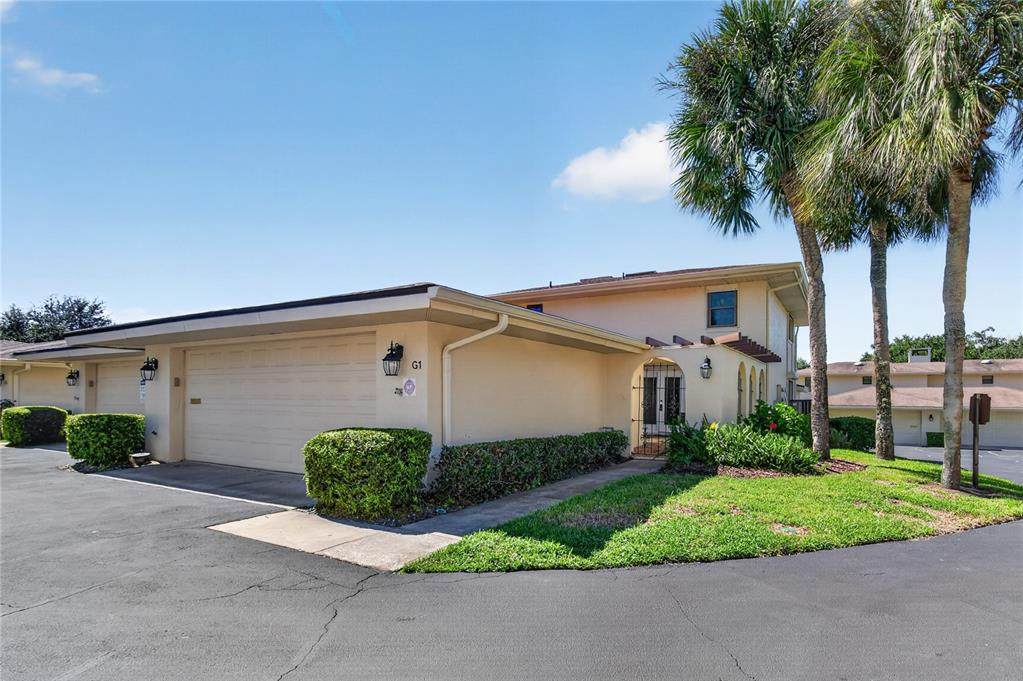
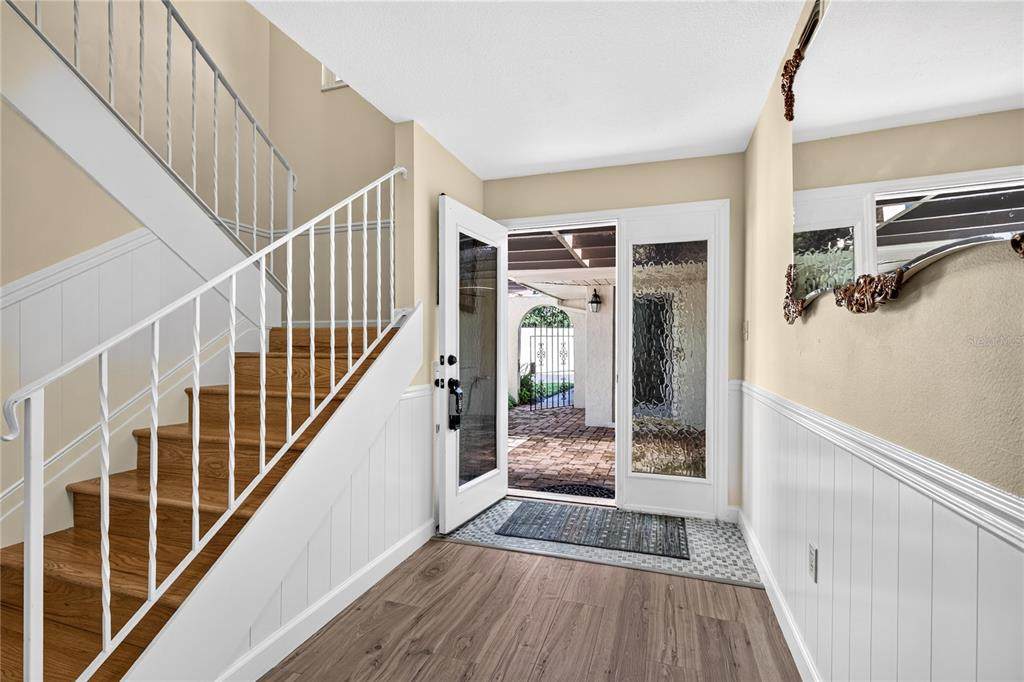
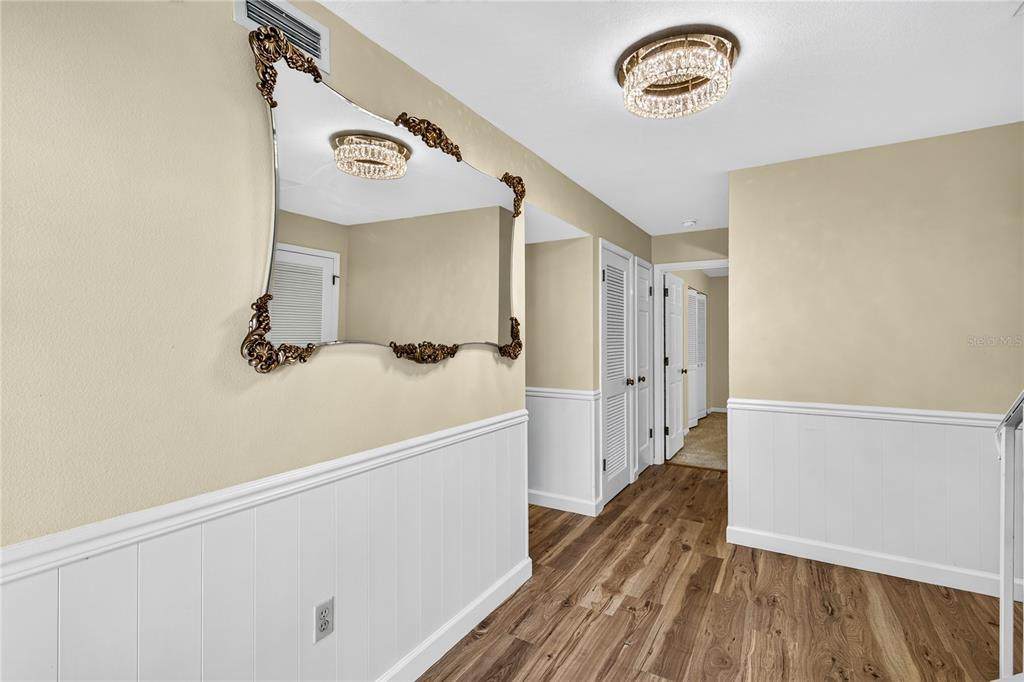
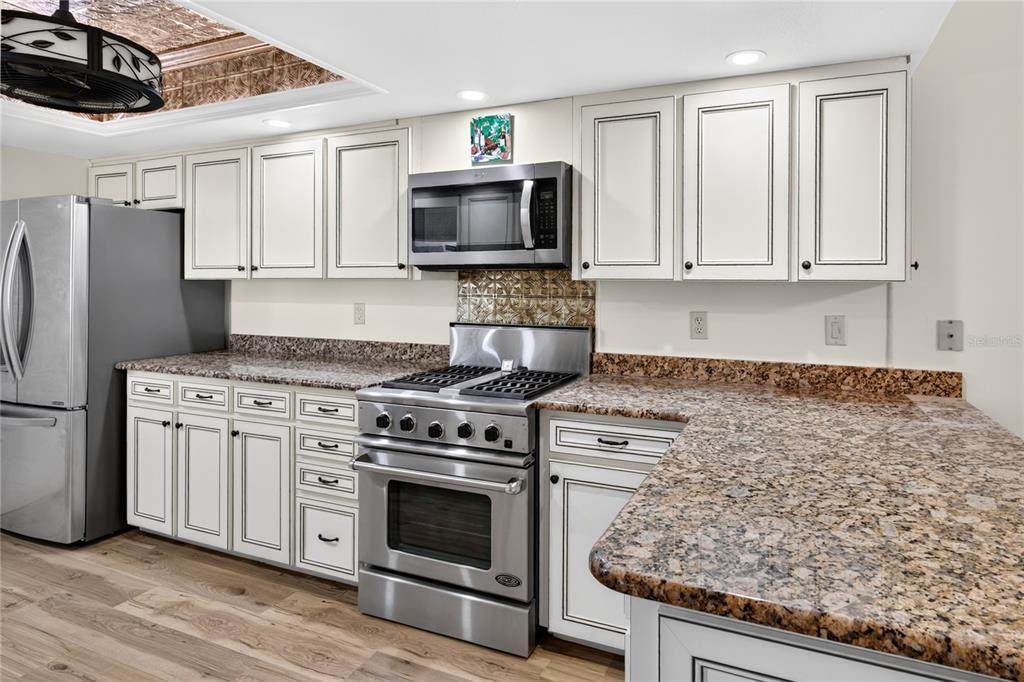
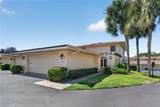
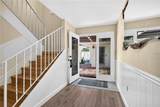
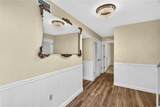
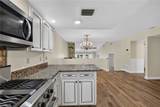
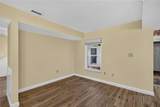
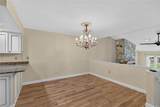
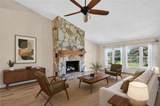
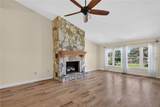
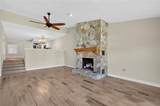
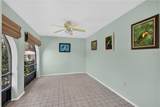
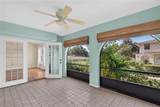
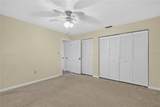
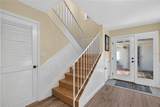
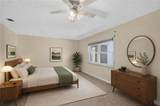
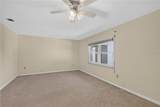
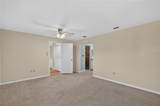
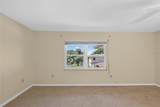
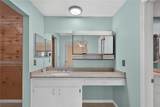
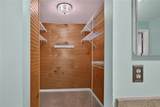
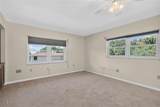
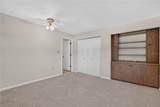
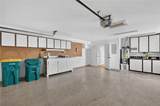
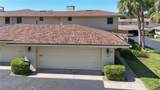
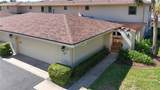
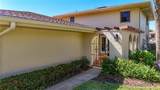
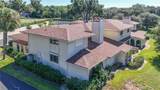
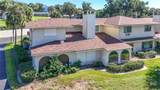
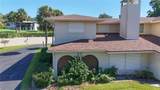
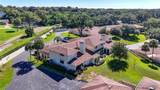
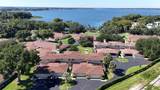
Discover a rare opportunity to enjoy the best of Mount Dora living in the sought-after community of Lake Dora Villas. Tucked into a peaceful setting just minutes from the heart of downtown, this spacious multi-level villa combines character, comfort, and an unbeatable location. A private brick-paver courtyard creates a charming first impression and offers a secluded outdoor space for dining, entertaining, or simply unwinding. Inside, soaring ceilings and an impressive floor-to-ceiling gas fireplace give the main living area a dramatic focal point, while the adjoining screened Florida room extends the living space and provides the perfect place to enjoy Florida’s beautiful weather. The home offers a flexible layout with three generously sized bedrooms and three full bathrooms, including a spacious primary suite with a walk-in closet, ensuite bath, granite-topped vanity, and dedicated makeup area. One guest bedroom and bath are conveniently located on the main level, while an additional guest suite is positioned upstairs for added privacy. The kitchen features granite countertops, stainless steel appliances, painted wood cabinetry, and convenient access to the dining and family areas. A separate laundry room also provides additional pantry and storage space. One of the home’s standout features is the oversized two-car garage, offering far more than parking. Epoxy flooring, built-in cabinetry, a workbench, utility sink, countertop space, and extensive storage make it ideal for hobbies, projects, or anyone needing extra organization. Additional features include hurricane shutters, energy-efficient windows, a newer 5-ton HVAC system, and a gas water heater. What truly sets this property apart is its proximity to everything that makes Mount Dora special. Enjoy evening walks along the waterfront, catch a sunset near the iconic Mount Dora Lighthouse, explore the nature boardwalk, or spend the day discovering Downtown Mount Dora’s restaurants, boutiques, festivals, and year-round events. Whether you’re looking for a full-time residence or a low-maintenance Florida retreat, this Lake Dora Villas home offers generous living space, inviting indoor and outdoor areas, and a location that puts the charm of Mount Dora right at your fingertips.
-
3BEDS
-
0.07ACRES
-
3BATHS
-
01/2 BATHS
-
2,639SQFT
-
$216$/SQFT
School Ratings & Info
Description
Discover a rare opportunity to enjoy the best of Mount Dora living in the sought-after community of Lake Dora Villas. Tucked into a peaceful setting just minutes from the heart of downtown, this spacious multi-level villa combines character, comfort, and an unbeatable location. A private brick-paver courtyard creates a charming first impression and offers a secluded outdoor space for dining, entertaining, or simply unwinding. Inside, soaring ceilings and an impressive floor-to-ceiling gas fireplace give the main living area a dramatic focal point, while the adjoining screened Florida room extends the living space and provides the perfect place to enjoy Florida’s beautiful weather. The home offers a flexible layout with three generously sized bedrooms and three full bathrooms, including a spacious primary suite with a walk-in closet, ensuite bath, granite-topped vanity, and dedicated makeup area. One guest bedroom and bath are conveniently located on the main level, while an additional guest suite is positioned upstairs for added privacy. The kitchen features granite countertops, stainless steel appliances, painted wood cabinetry, and convenient access to the dining and family areas. A separate laundry room also provides additional pantry and storage space. One of the home’s standout features is the oversized two-car garage, offering far more than parking. Epoxy flooring, built-in cabinetry, a workbench, utility sink, countertop space, and extensive storage make it ideal for hobbies, projects, or anyone needing extra organization. Additional features include hurricane shutters, energy-efficient windows, a newer 5-ton HVAC system, and a gas water heater. What truly sets this property apart is its proximity to everything that makes Mount Dora special. Enjoy evening walks along the waterfront, catch a sunset near the iconic Mount Dora Lighthouse, explore the nature boardwalk, or spend the day discovering Downtown Mount Dora’s restaurants, boutiques, festivals, and year-round events. Whether you’re looking for a full-time residence or a low-maintenance Florida retreat, this Lake Dora Villas home offers generous living space, inviting indoor and outdoor areas, and a location that puts the charm of Mount Dora right at your fingertips.

© 2026 My Florida Regional MLS DBA Stellar MLS. All rights reserved. All listings displayed pursuant to IDX. All listing information is deemed reliable but not guaranteed and should be independently verified through personal inspection by appropriate professionals. Listings displayed on this website may be subject to prior sale or removal from sale; availability of any listing should always be independently verified. Listing information is provided for consumers personal, non-commercial use, solely to identify potential properties for potential purchase; all other use is strictly prohibited and may violate relevant federal and state law. Data last updated 2026-11-12T19:45:07.527.
